Series Soleil by Starck Sinks #240012
Wall Mounted Sink #240012
Design by sieger design


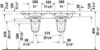
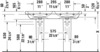
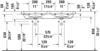
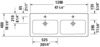
Item may differ from picture. Decorations and accessories are not included.

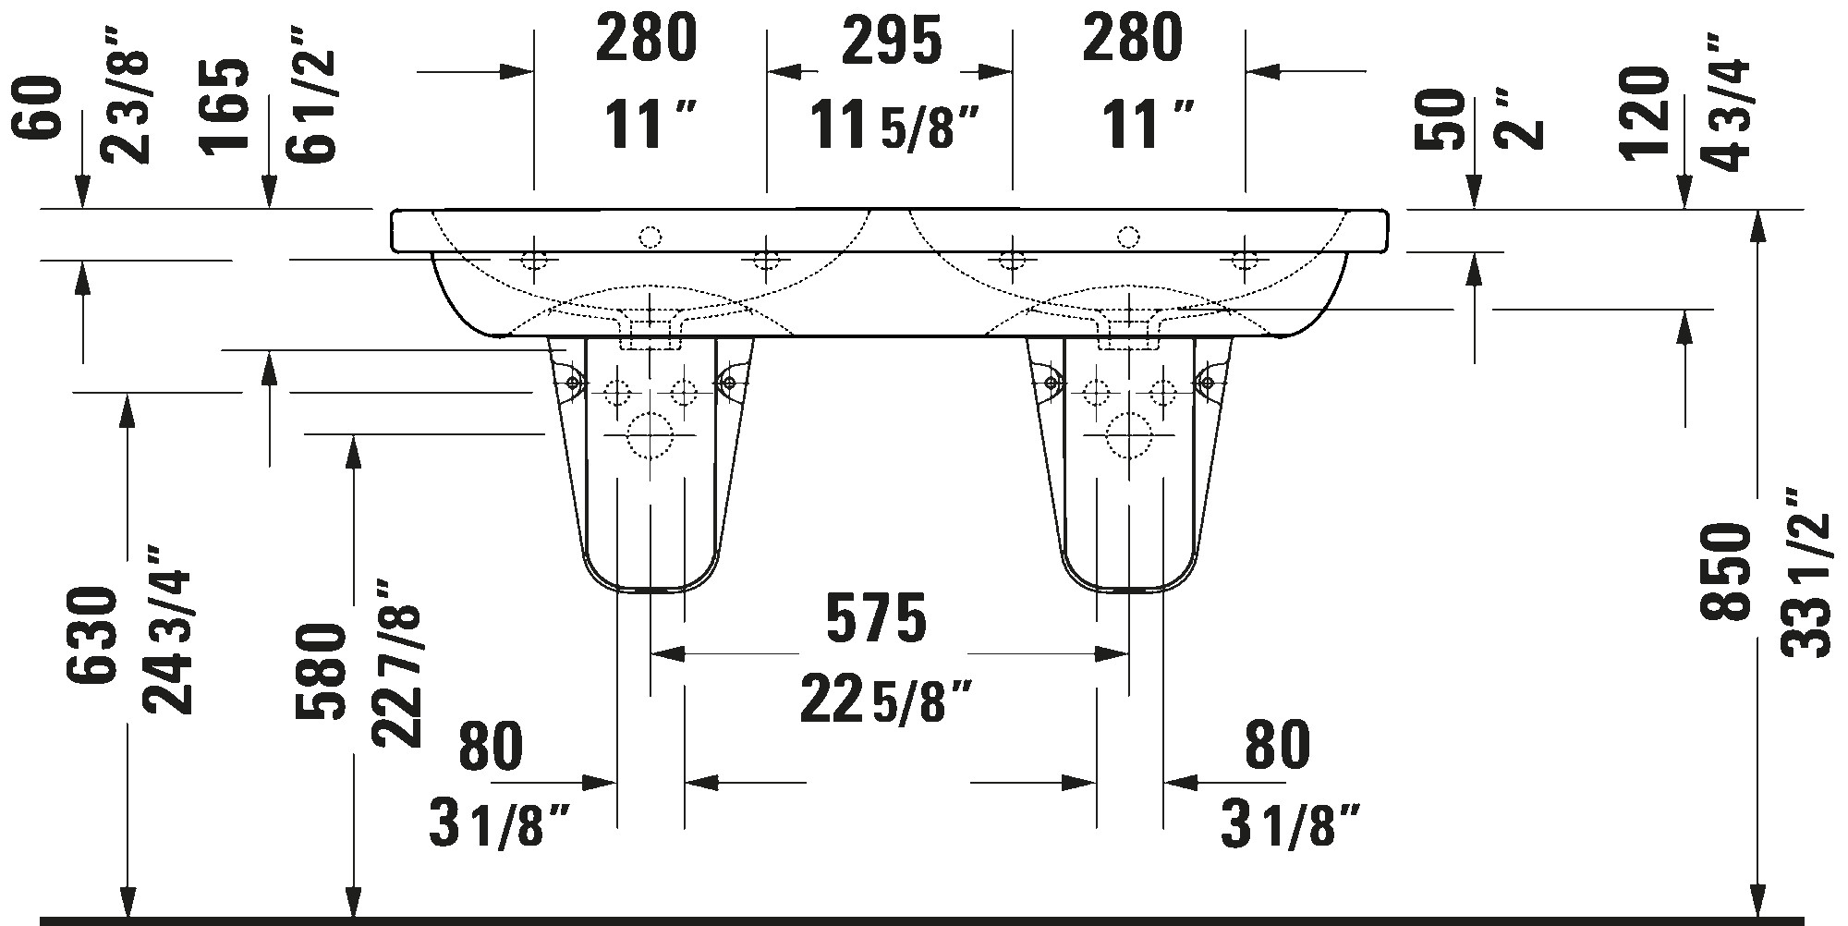
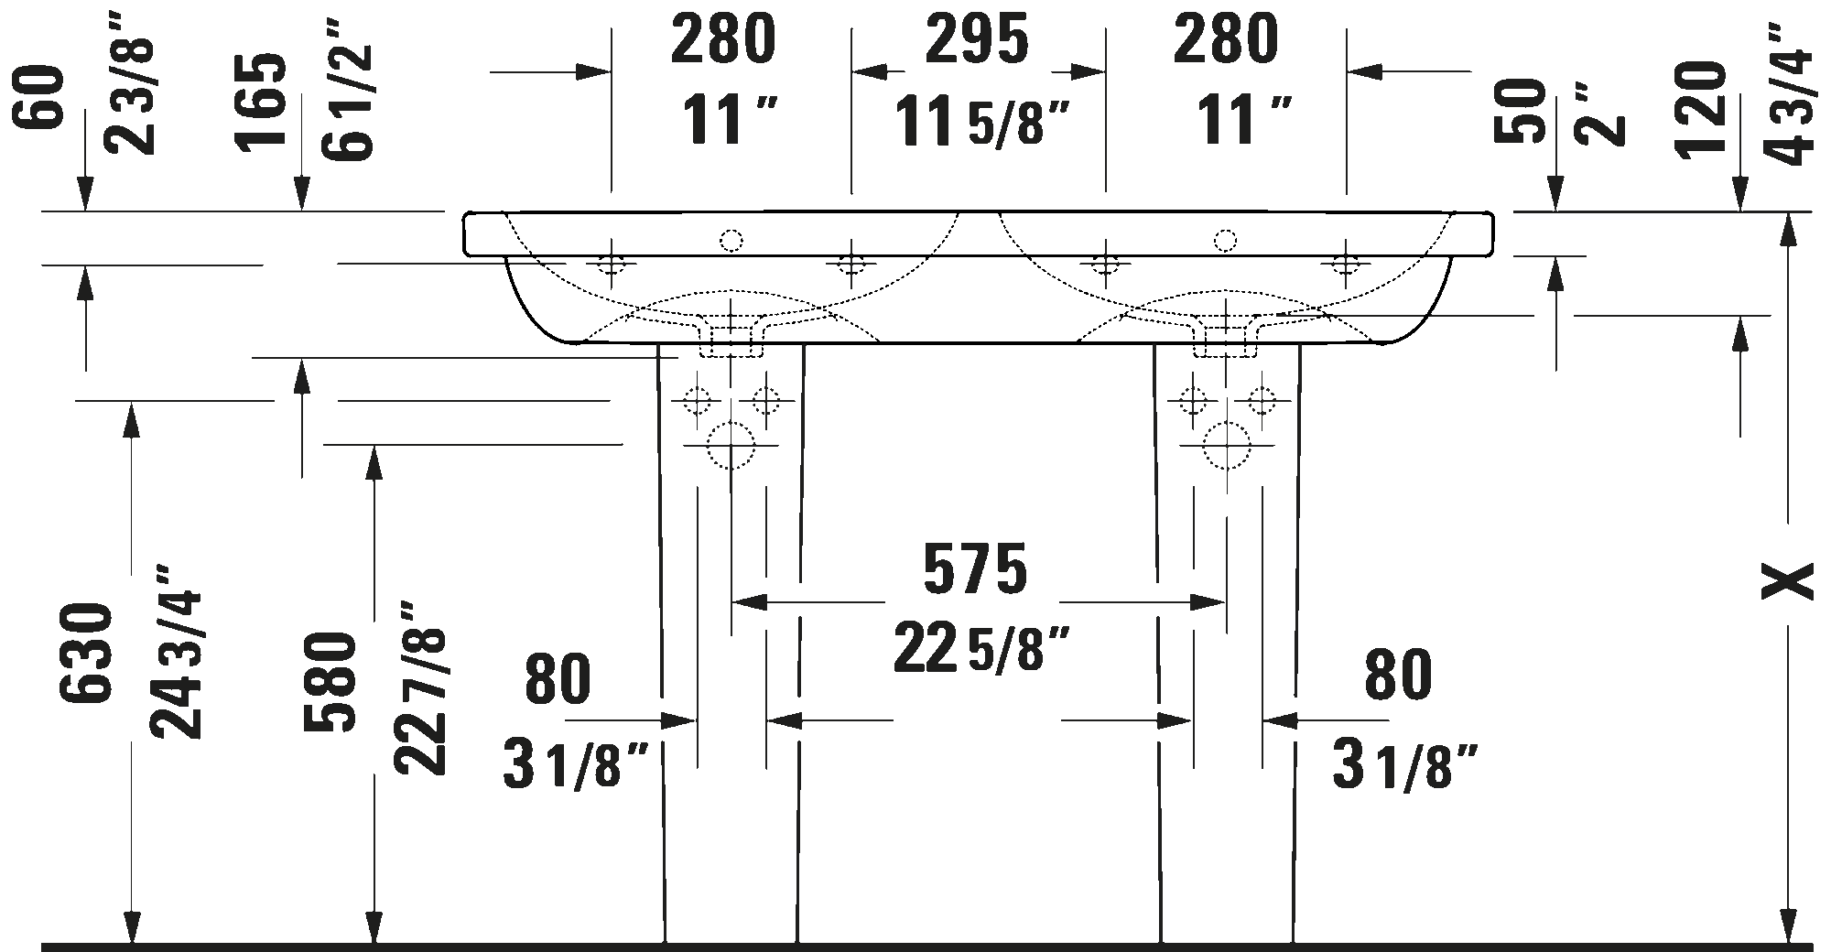
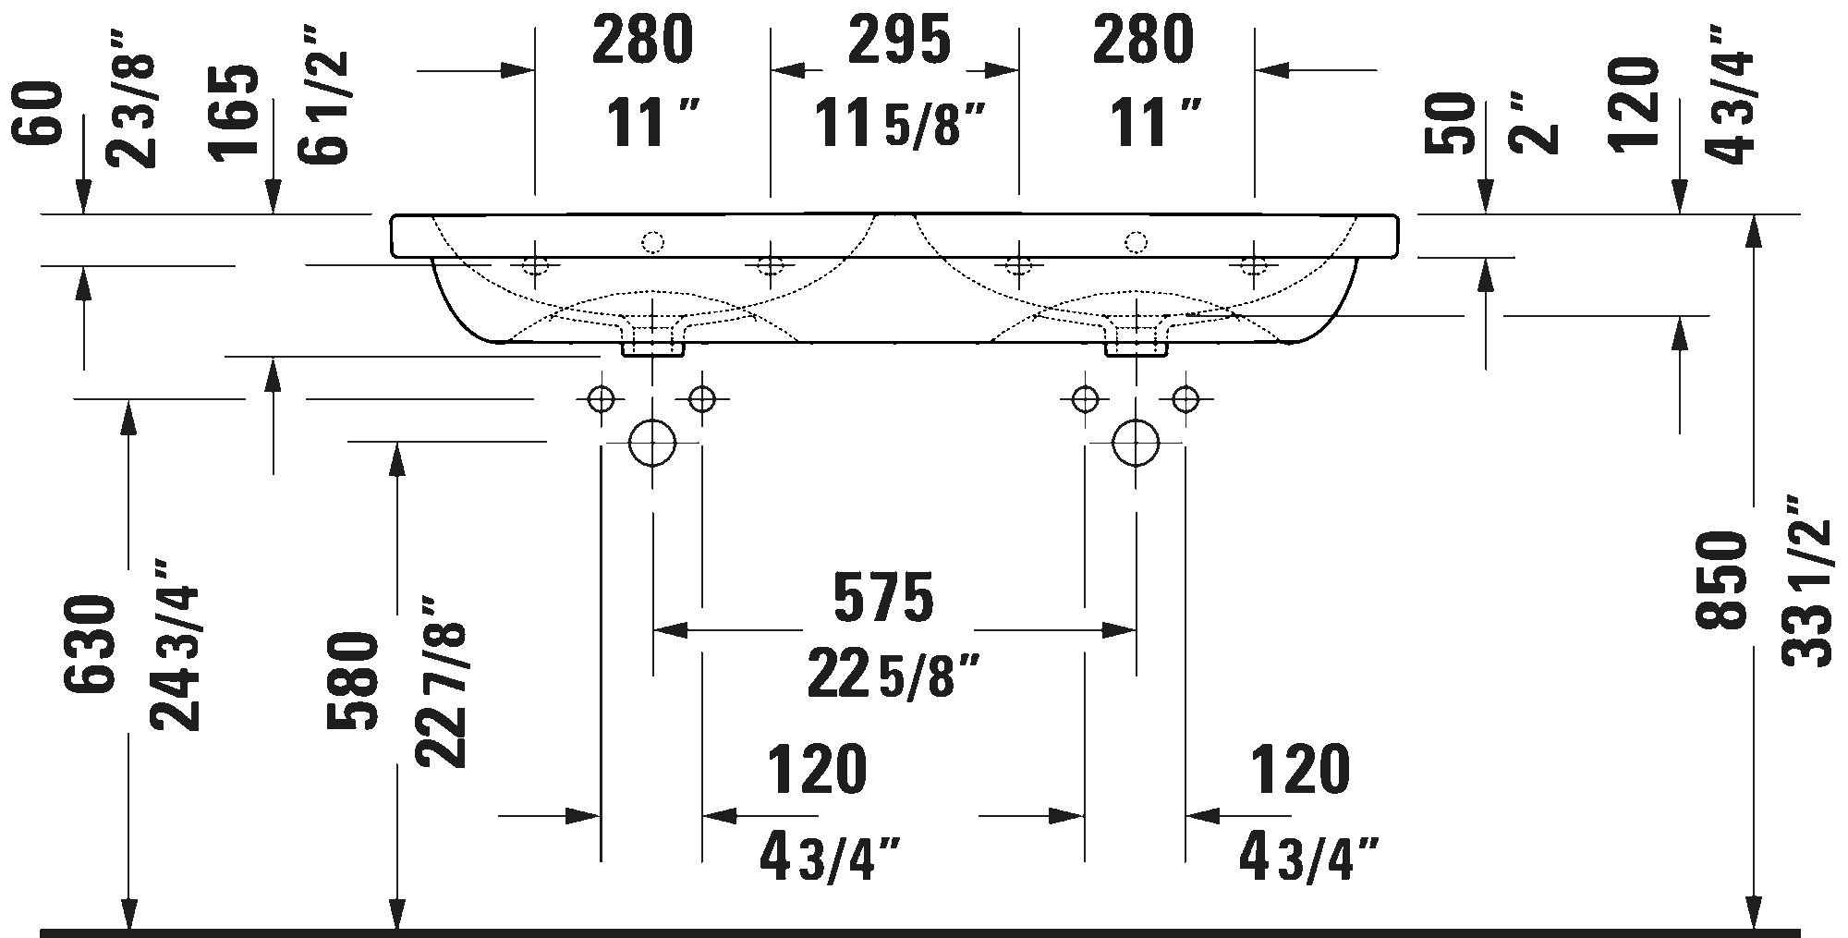
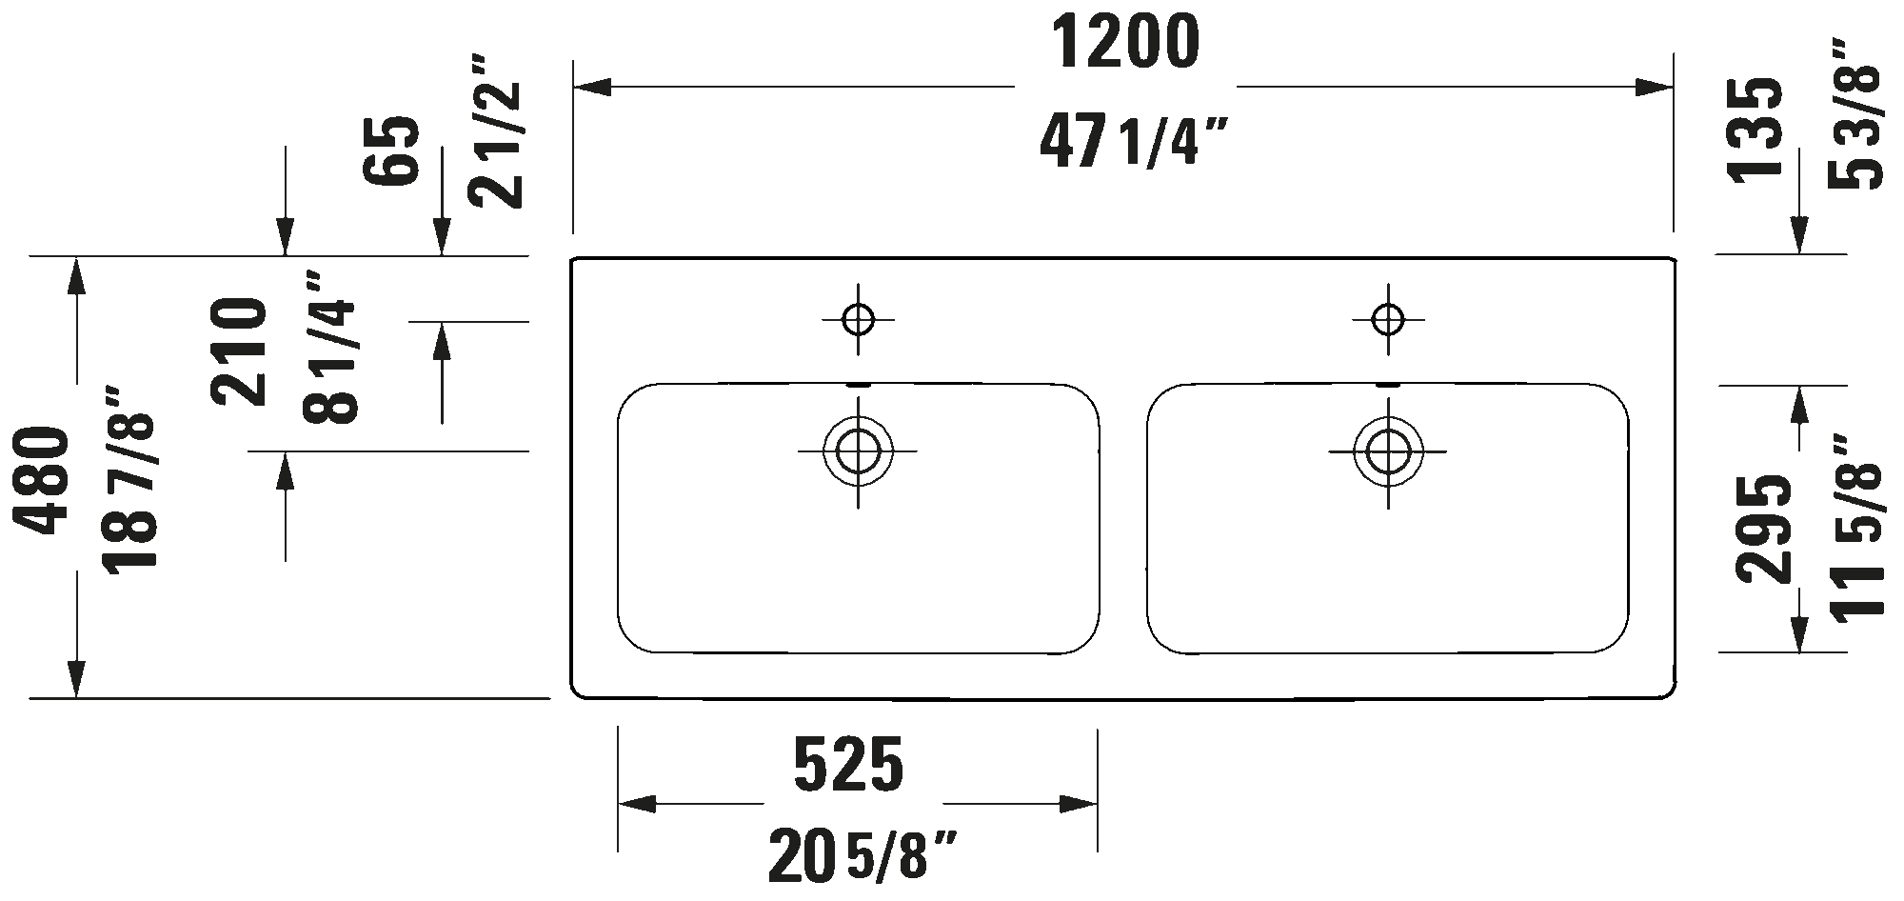
Square, Number of basins: 2 Middle, Includes faucet deck: Yes, Back side glazed: No, 47 1/4 ", Internal dimensions: 20 5/8 "x4 3/4 "
Space-saving siphon is recommended in conjunction with vanity unit / To attach washbasins from a size of 1000 mm, two attachments with article no. # 6951000000 are required

Variants
selectp__p White High Gloss, Number of faucet holes: 1 Middle, Overflow: Yes, Underside glazed |
47 1/4 "x18 7/8 " | 81.571 lb | 24001200002 | $ 1,100.00 * | |
* Actual pricing may vary and is determined by the selling retailer/wholesaler/dealer.

Suitable products


Text for invitation of tenders
Text for invitation of tenders
Duravit D-Code Wall Mounted Sink 47 1/4 ", Designer: sieger design, Sanitary ware, Wall-mounted, None Overflow, Drain orientation: Middle, Storage surface: LeftRight, Number of basins: 2, Basin shape: Square, Basin position: Middle, Faucet hole position: Middle, Suitable for furniture, Includes faucet deck, Diameter: 0 ", Basin width: 20 5/8 ", Basin Depth: 4 3/4 ", Dimensions (Width / Length x Depth/width x Height): 47 1/4 " x 18 7/8 " x 6 1/2 "Downloads
Hint:
CAD files should not be used for computer-controlled (CNC) cutting of countertops and are for space-planning & room rendering purposes only. If you wish to order a cut-out template, please contact customer service at 888-DURAVIT or info@us.duravit.com
Remarks: Dimensions shown in downloads shall not be used for cut-out templates. Cut-out templates are available upon request. All drawings contain the necessary measurements which are subject to standard tolerances. They are stated in inch and mm, are drawn on a scale of 1:20 and are non-binding. Exact measurements, in particular for customized installation scenarios, can only be taken from the finished ceramic piece.
BIM (building information modeling) files

Instructions

Planning data


Product documentation


Series
Name
dksdsl