



Series Vero Sinks #045450



Wall Mounted Sink #045450
Design by Duravit
/website/html/default/0205.us-en.html?p=94160



Wall Mounted Sink, 0454500000 White High Gloss, Number of basins: 1 Middle, Number of faucet holes: 1 Middle, Overflow: Yes, Underside glazed
Item may differ from picture. Decorations and accessories are not included.



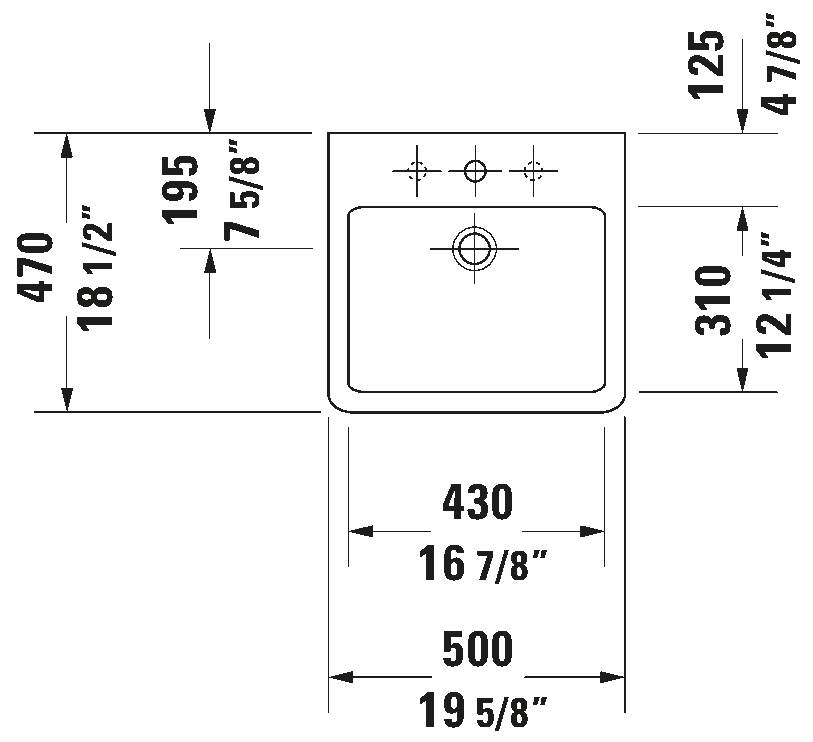
Rectangular, Includes faucet deck: Yes, Back side glazed: No, 19 5/8 ", Internal dimensions: 16 7/8 "x12 1/4 ", ADA: Yes, cUPC listed: Yes
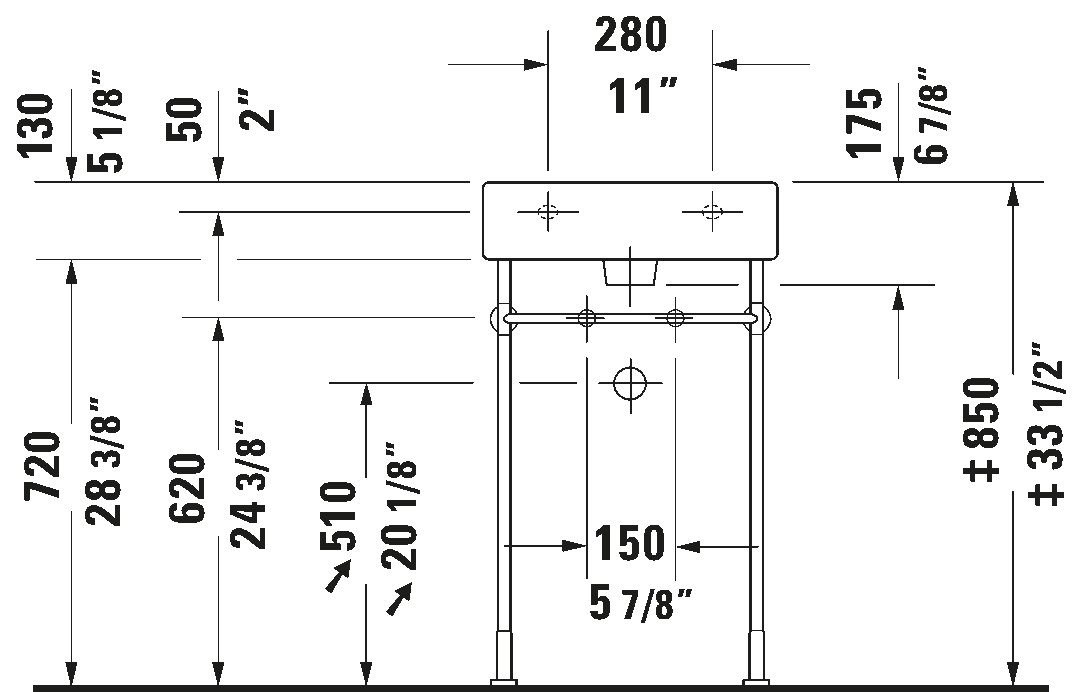
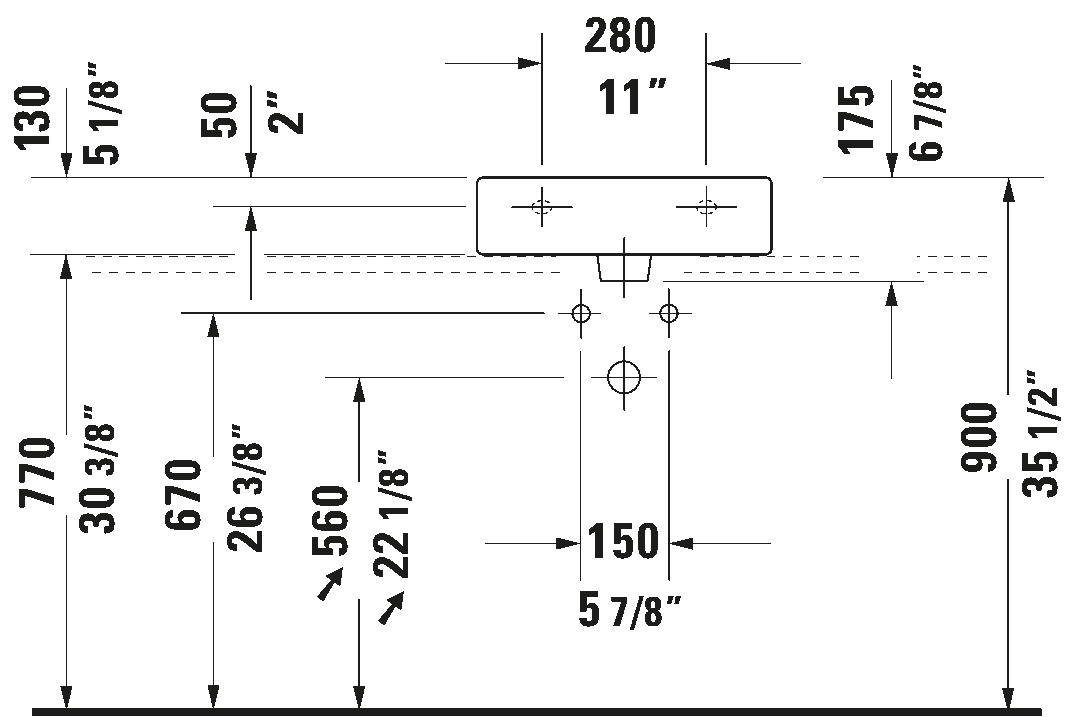
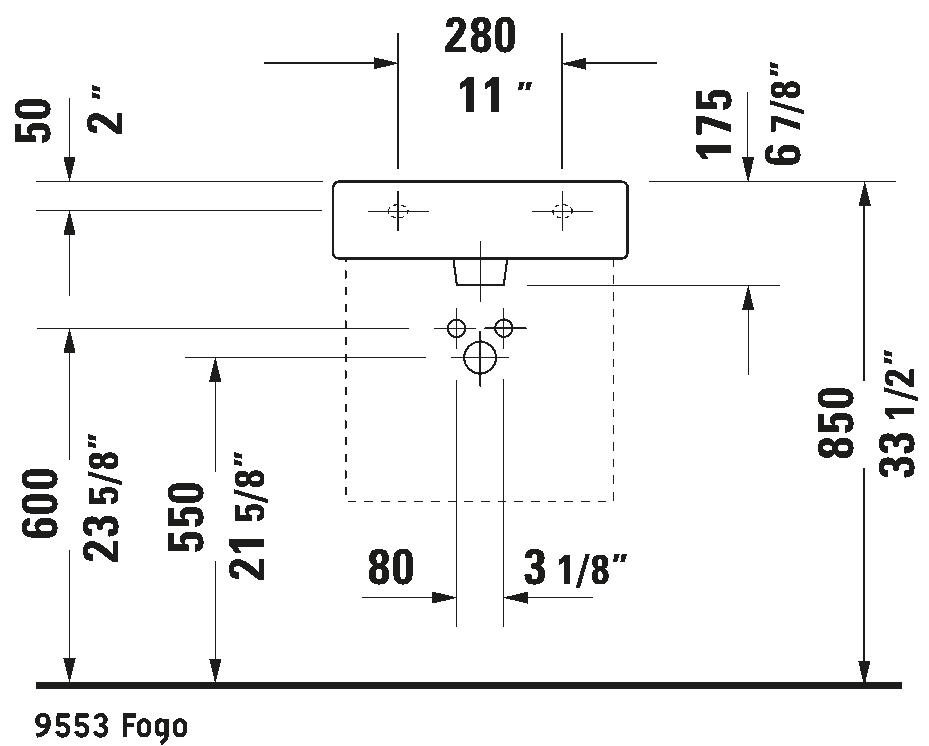
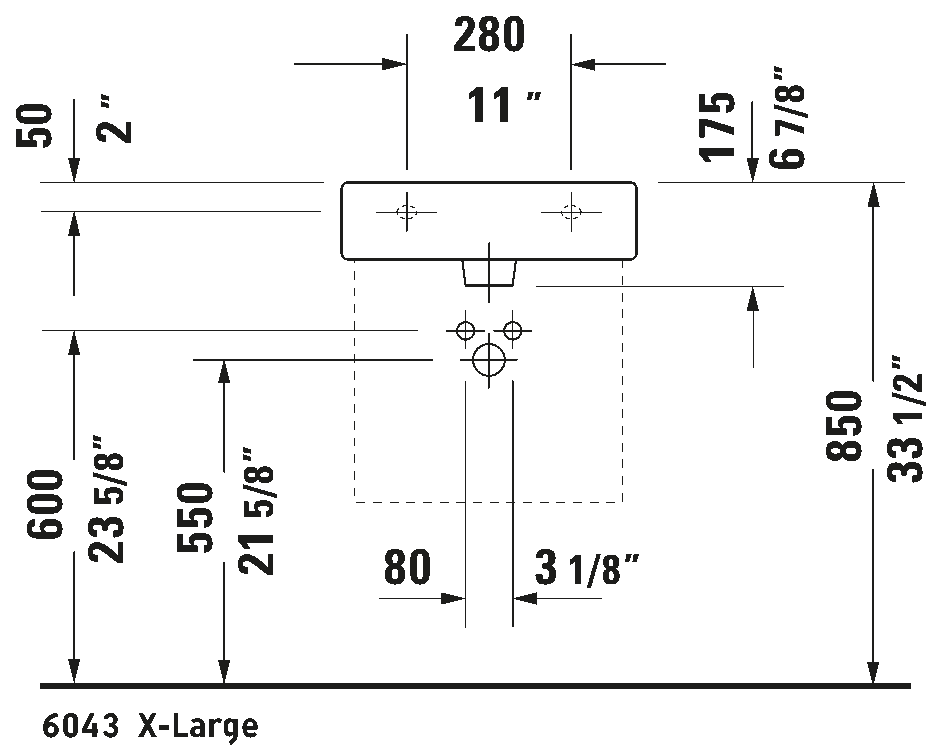
Dimension
Variants
selectp White High Gloss, Number of basins: 1 Middle, Number of faucet holes: 1 Middle, Overflow: Yes, Underside glazed |
19 5/8 "x18 1/2 " | 33.731 lb | 0454500000 | $ 875.00 * | |
p White High Gloss, Number of basins: 1 Middle, Number of faucet holes: 1 Middle, Overflow: Yes, Underside glazed |
19 5/8 "x18 1/2 " | 33.731 lb | 0454500000 | $ 875.00 * | |
p White High Gloss, Number of basins: 1 Middle, Number of faucet holes: 1 Middle, Overflow: Yes, Ground |
19 5/8 "x18 1/2 " | 33.731 lb | 0454500027 | $ 930.00 * | |
ppp White High Gloss, Number of basins: 1 Middle, Number of faucet holes: 3, Overflow: Yes |
19 5/8 "x18 1/2 " | 33.731 lb | 0454500087 | $ 875.00 * | |
ppp White High Gloss, Number of basins: 1 Middle, Number of faucet holes: 3 Middle, Overflow: Yes, Ground, Soap dispenser position: Left |
19 5/8 "x18 1/2 " | 33.731 lb | 0454500088 | $ 930.00 * |
* Actual pricing may vary and is determined by the selling retailer/wholesaler/dealer.
Accessory for #0454500088
| Dimension | Weight | Order number | ||
|


Sink Drain | Ø 2 1/2" | 0.75 lb | 005052 |
| Ø 2 1/2 " | ||||
|
P-Trap | 2 3/4" | 3.307 lb | 005036 |
Spare parts
Text for invitation of tenders
Duravit Vero Wall Mounted Sink 19 5/8 ", Designer: Duravit, Sanitary ware, Wall installation, None Overflow, Drain orientation: Middle, Number of basins: 1, Basin shape: Rectangular, Basin position: Middle, Suitable for furniture, Includes faucet deck, Diameter: 0 ", Basin width: 16 7/8 ", Basin Depth: 12 1/4 ", Dimensions (Width / Length x Depth/width x Height): 19 5/8 " x 18 1/2 " x 6 7/8 "
Downloads
File filter
-
CAD drawings 3D
-
Revit RFA
-
Care instructions
-
Installation instructions
-
Cut-out template
-
Technical drawings (TIFF)
-
CAD drawings 2D (DWG)
-
CAD drawings 2D (DXF)
-
CAD drawings 3D (DWG)
-
CAD drawings 3D (DXF)
-
CAD drawings 3D
-
CAD drawings 3D
-
CAD drawings 3D (STP)
-
Text for invitation of tenders
-
Product images (TIFF)
-
Documents (PDF)
- CAD drawings 3D
- Revit RFA
- Care instructions
- Installation instructions
- Cut-out template
- Technical drawings (TIFF)
- CAD drawings 2D (DWG)
- CAD drawings 2D (DXF)
- CAD drawings 3D (DWG)
- CAD drawings 3D (DXF)
- CAD drawings 3D
- CAD drawings 3D
- CAD drawings 3D (STP)
- Text for invitation of tenders
- Product images (TIFF)
- Documents (PDF)
Hint:
CAD files should not be used for computer-controlled (CNC) cutting of countertops and are for space-planning & room rendering purposes only. If you wish to order a cut-out template, please contact customer service at 888-DURAVIT or info@us.duravit.com
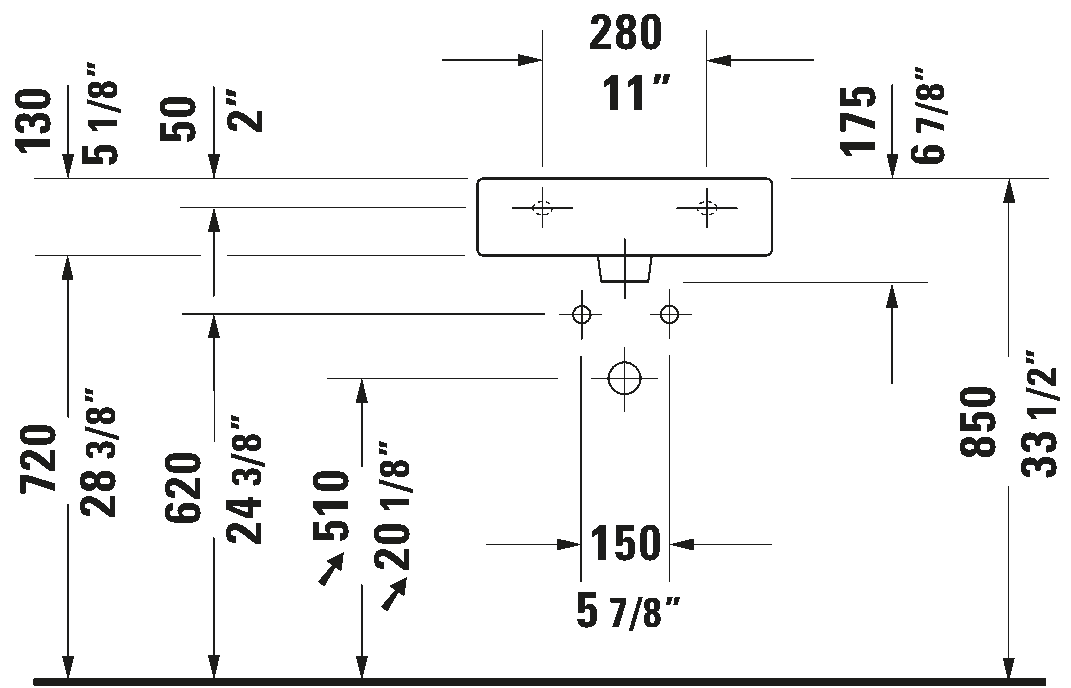
Remarks: Dimensions shown in downloads shall not be used for cut-out templates. Cut-out templates are available upon request. All drawings contain the necessary measurements which are subject to standard tolerances. They are stated in inch and mm, are drawn on a scale of 1:20 and are non-binding. Exact measurements, in particular for customized installation scenarios, can only be taken from the finished ceramic piece.
BIM (building information modeling) files
Instructions
Planning data
Product documentation
Series
Name
dksdsl
My Pro.Duravit
Login
E-Mail
Password
Sign up
Sign up now to take full advantage of all features available at pro.duravit
Register